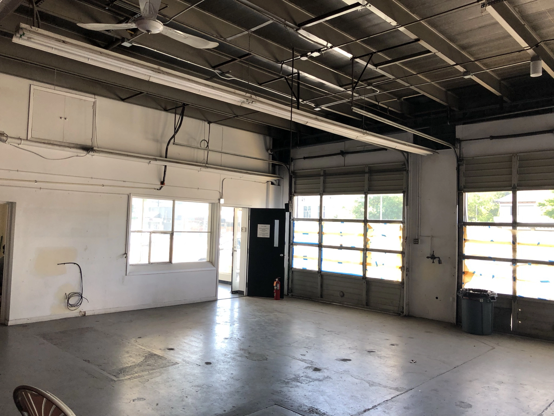
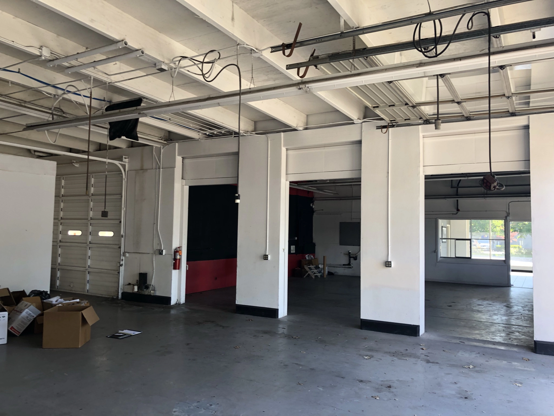
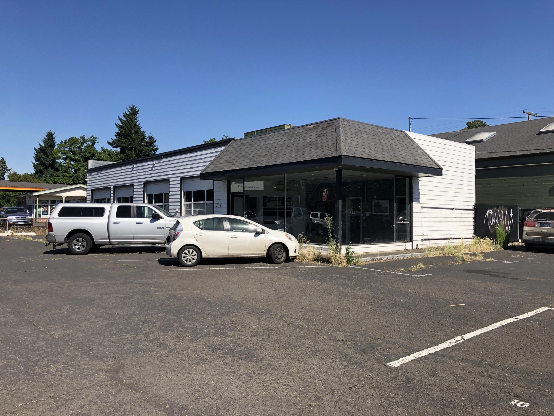
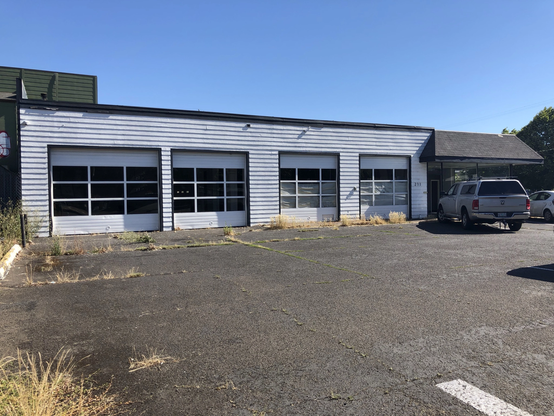
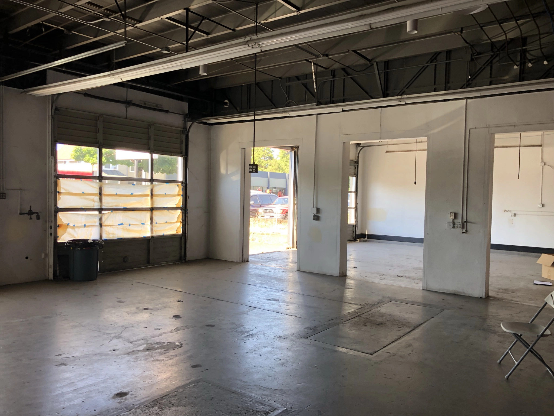
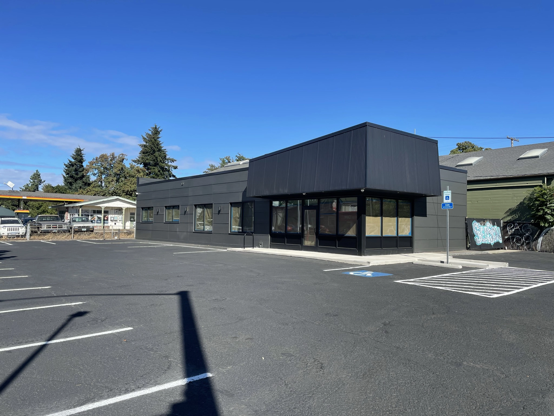
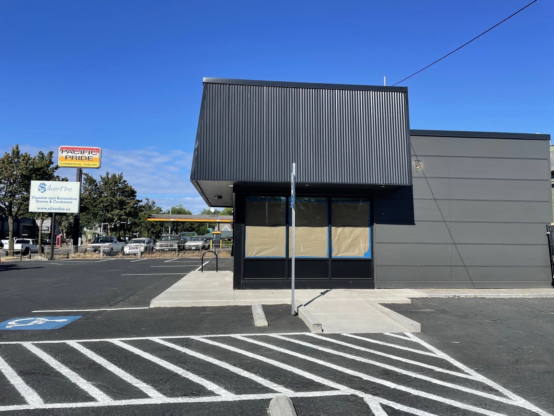
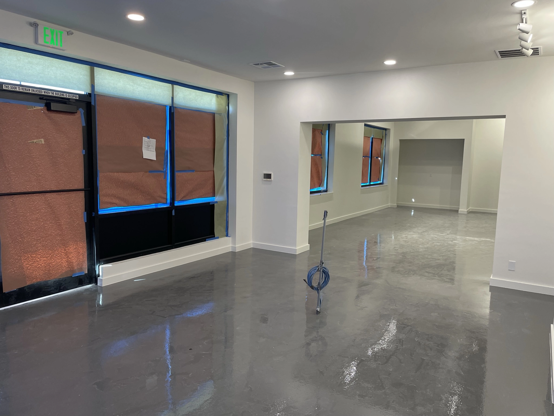
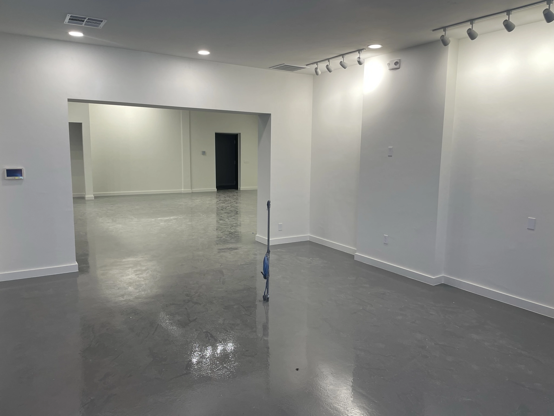
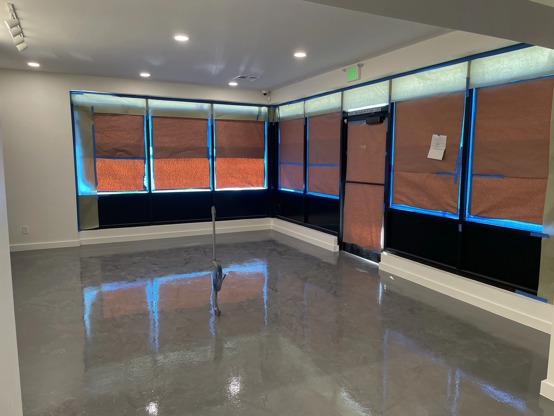
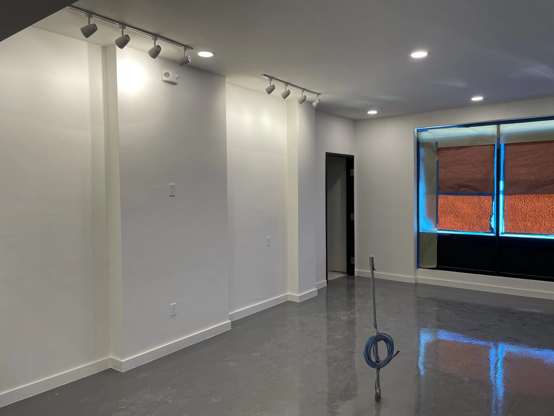
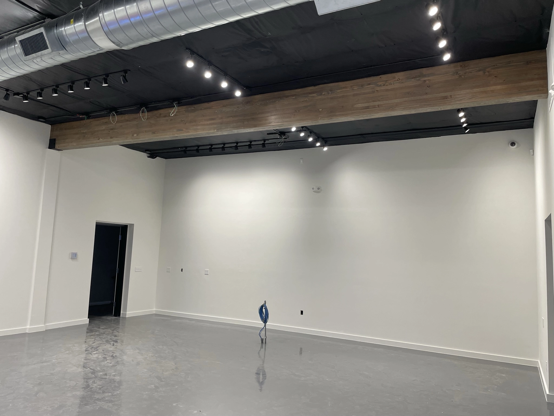
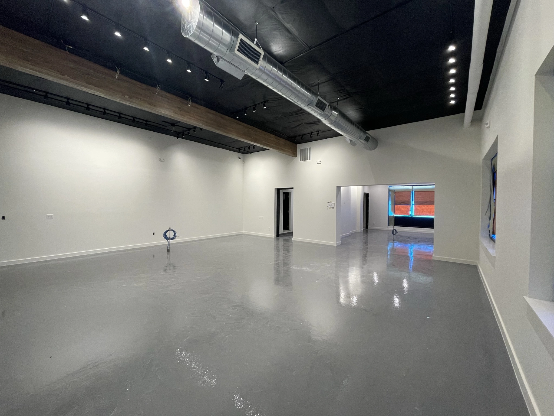
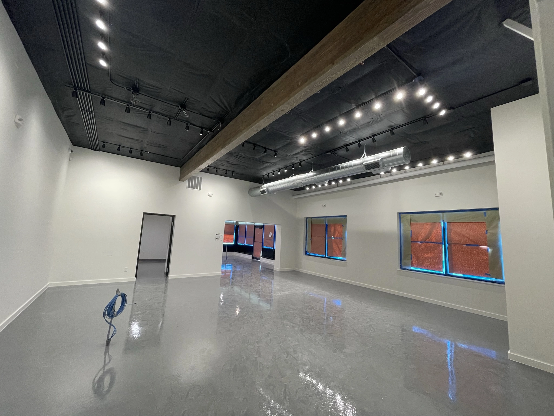
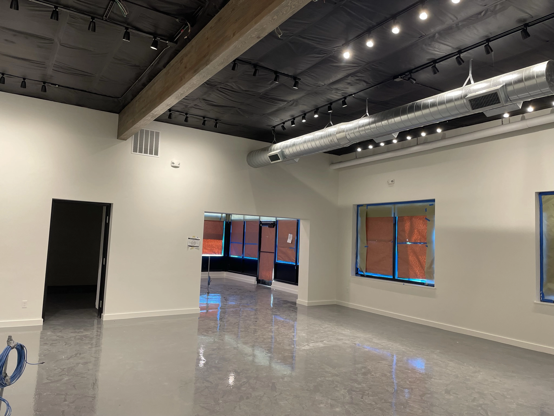
This renovation completely revitalized a former mechanic’s shop into a retail space featuring a lobby, offices, ADA-compliant bathroom, and employee breakroom. This project was completed by Austin during his time as partner in Cascadia Construction & Plumbing.
This project started with a comprehensive overhaul of the building, including the installation of a structural beam. We then added framing, HVAC, electrical & plumbing and insulated the walls and ceiling to comply with current energy efficiency requirements.. The interior was finished with a exposed black ceiling, hand-troweled walls, and an epoxy-coated floor. In the bathroom, we installed tile and tile wainscot for a polished look.
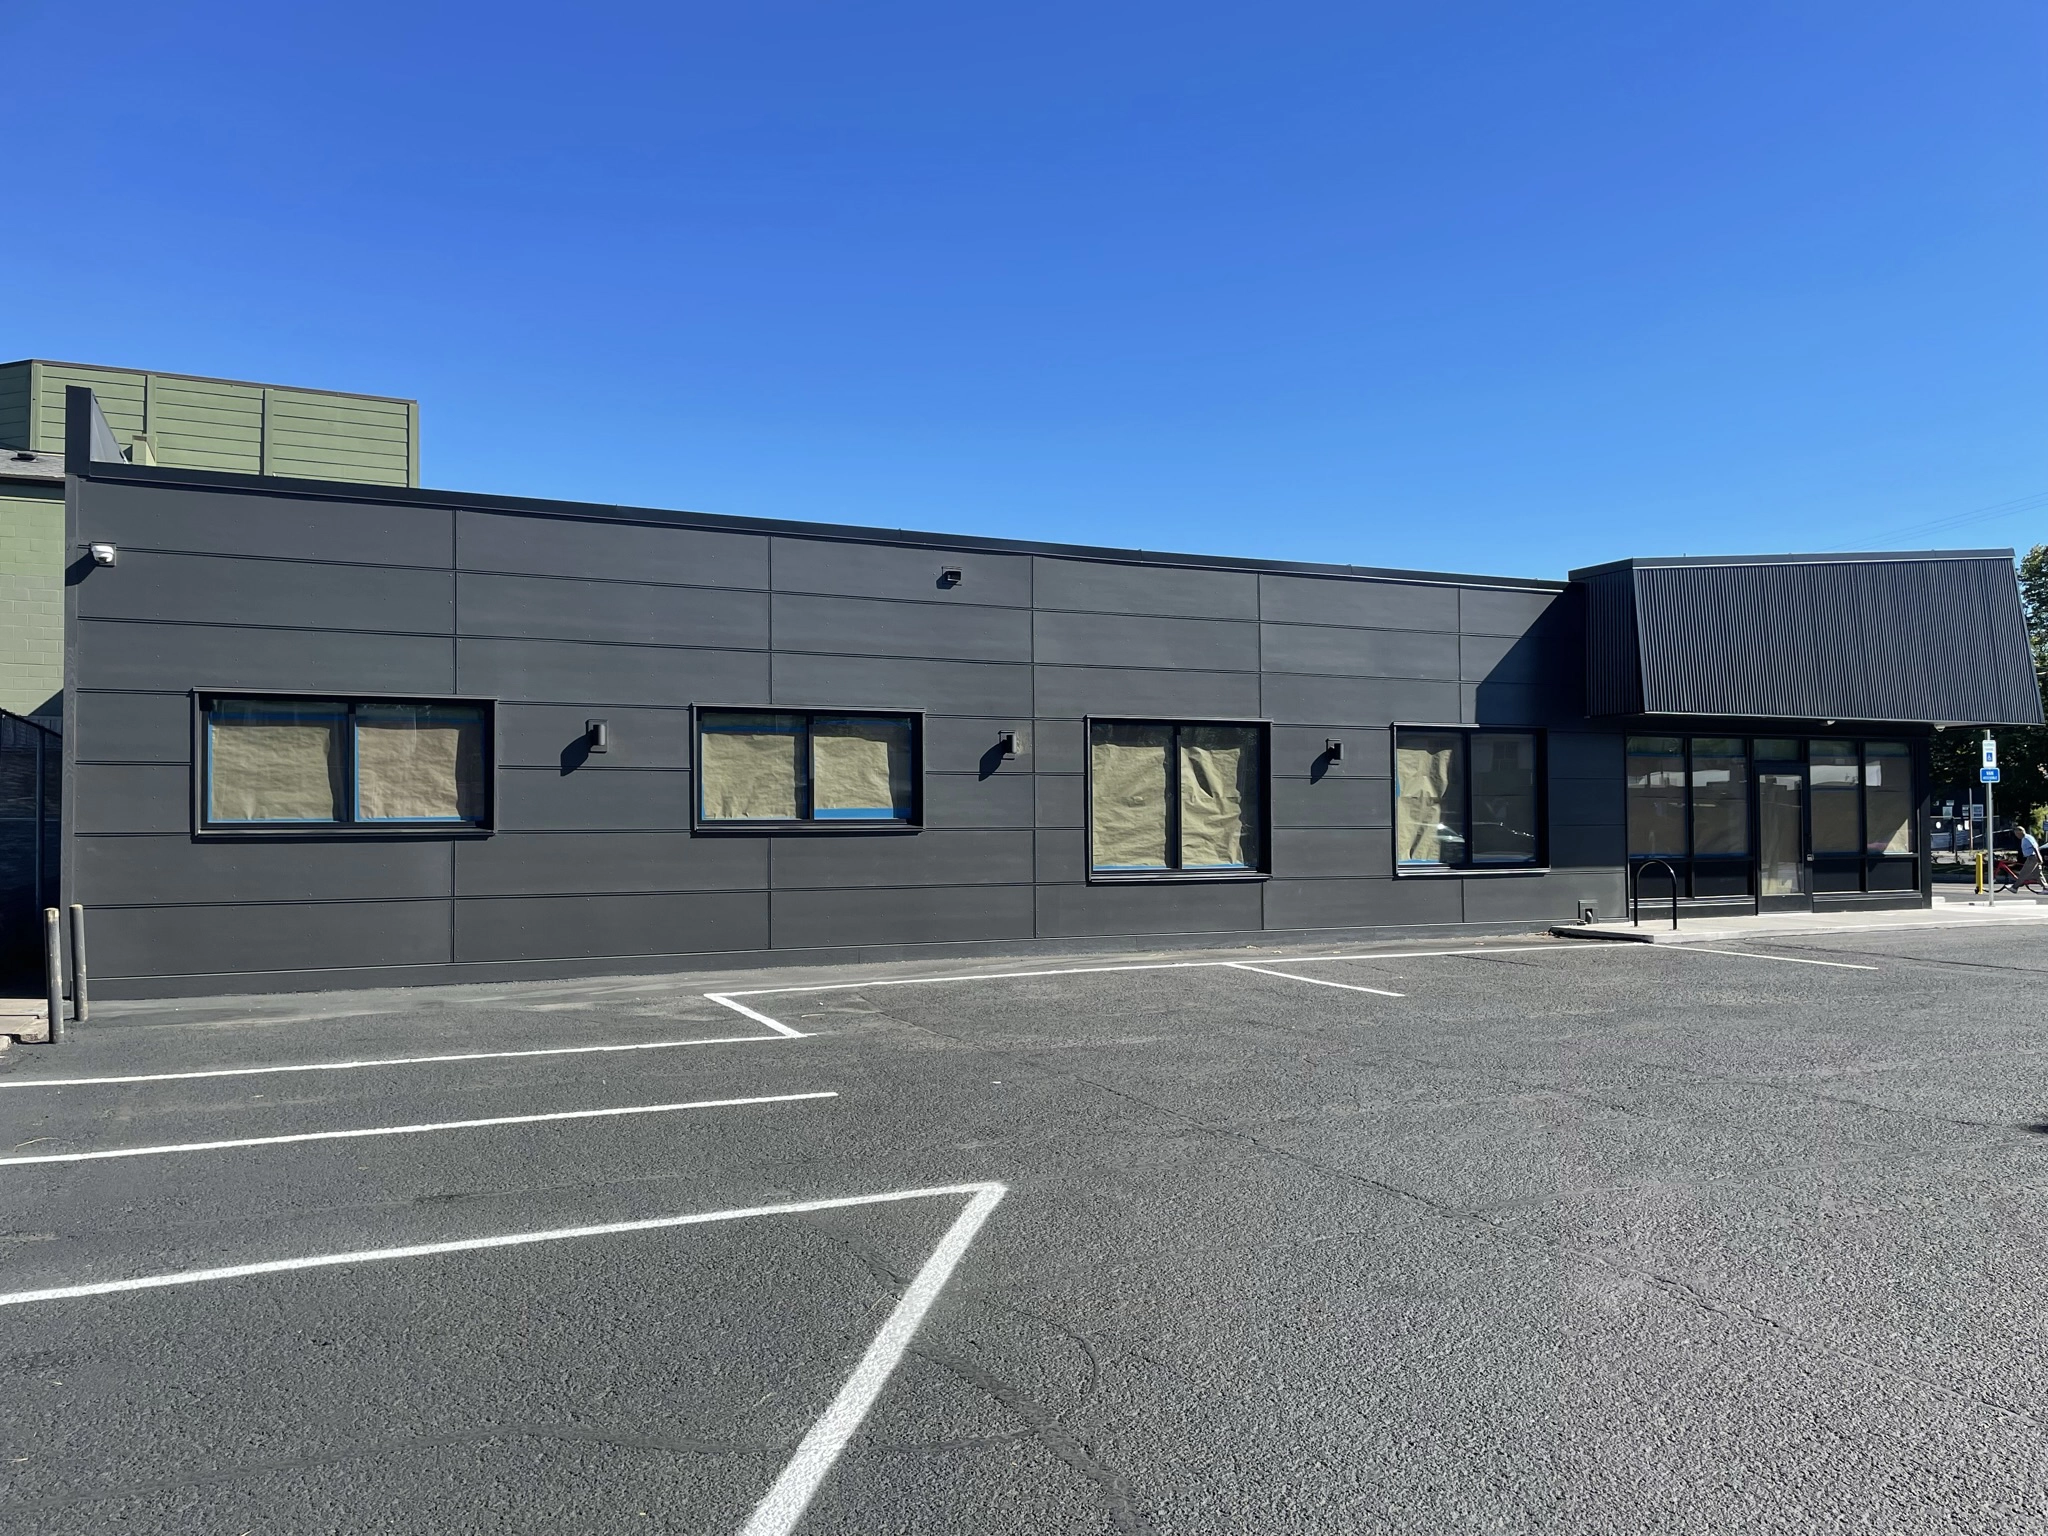
Addressing the exterior envelope, we installed continuous rigid insulation paired with a Hardipanel rainscreen system. A Kawneer Storefront system and windows were installed to elevate the building’s aesthetics and functionality. Additionally, to enhance curb appeal and provide improved signage, we overframed the existing awning.

Privacy Policy | Site Powered by Uyo Digital Marketing.
This website uses cookies to improve your experience. We’ll assume you’re ok with this, but you can opt out if you wish.